
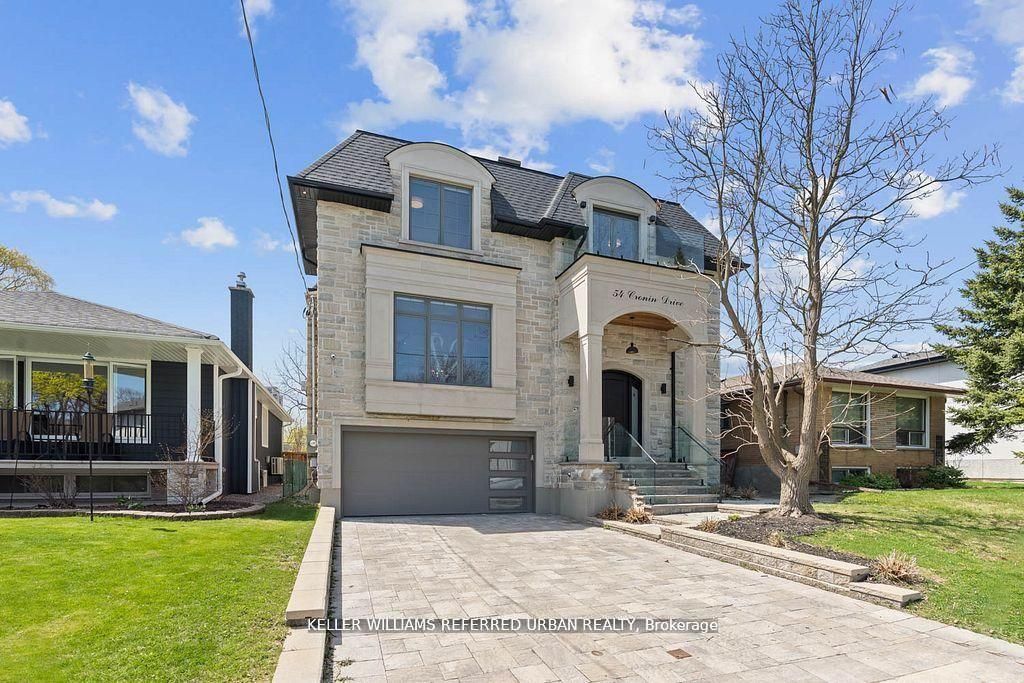
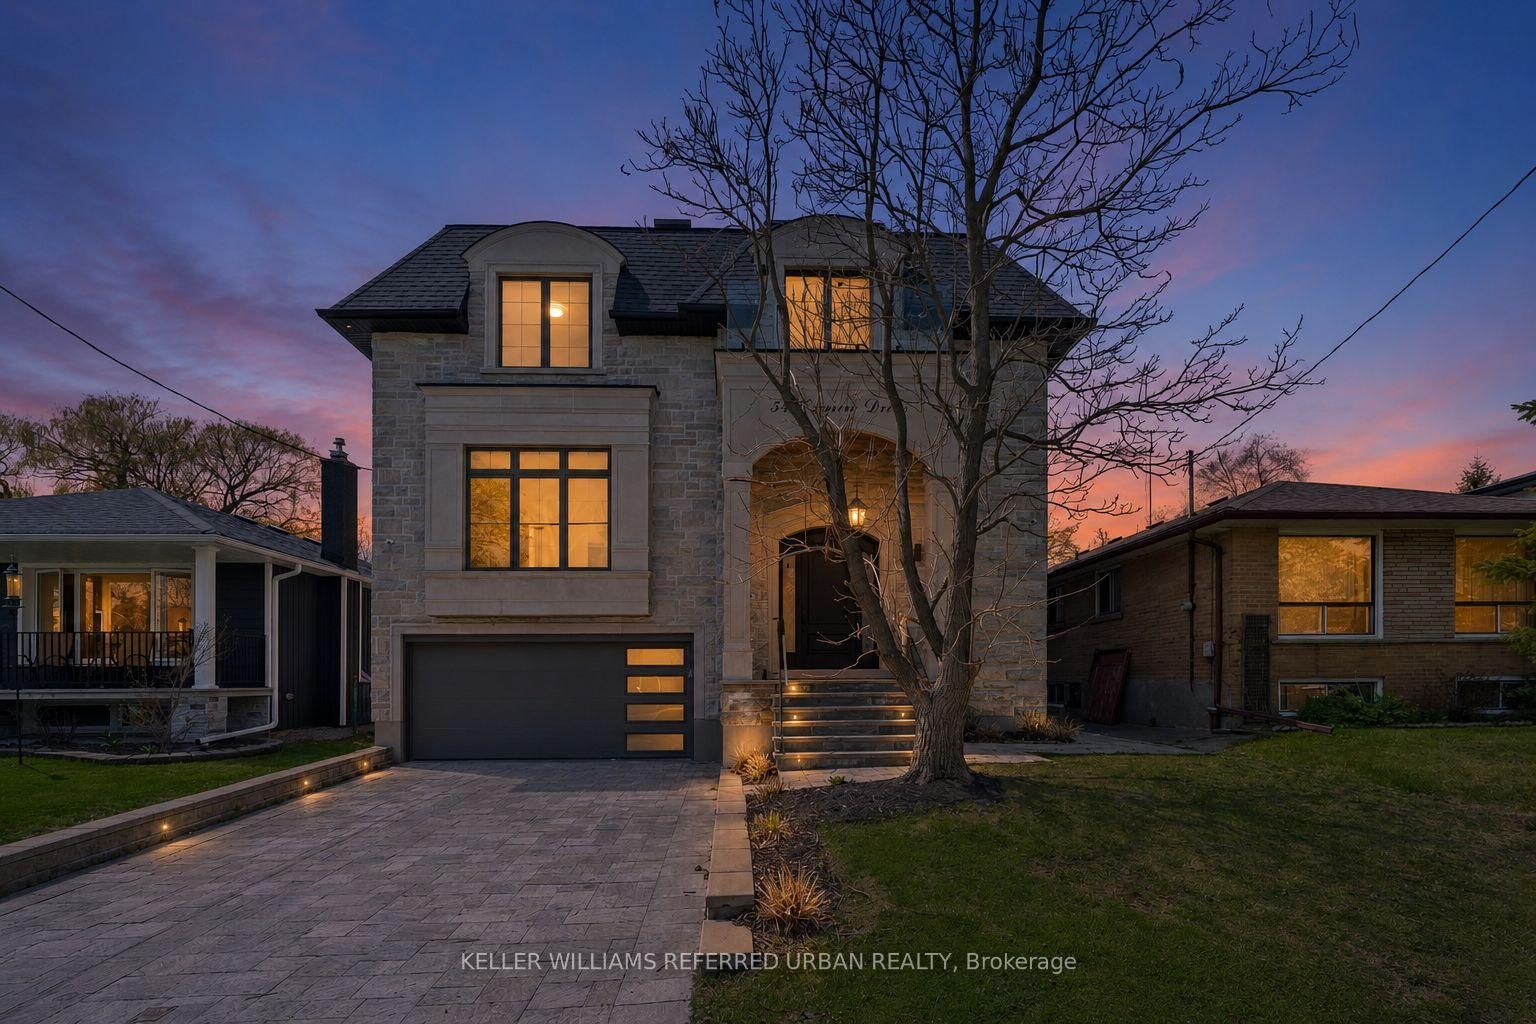
54 Cronin Drive
Toronto ,ON M8V 0A9
$2,899,000
A Masterclass in Modern Luxury
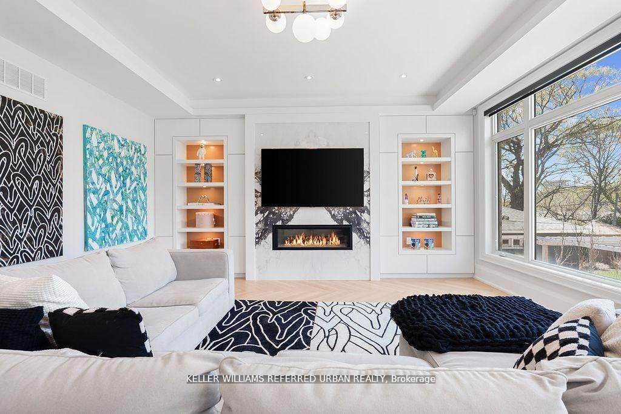
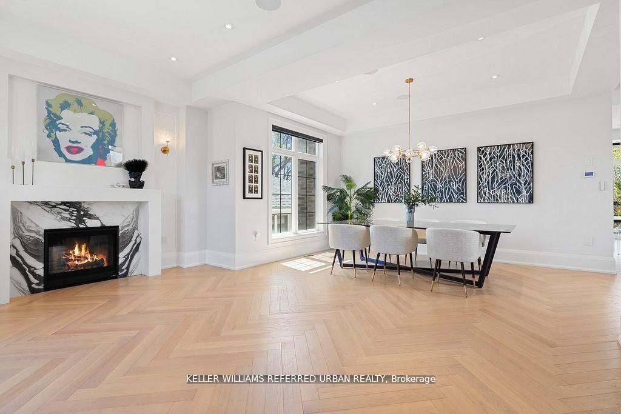
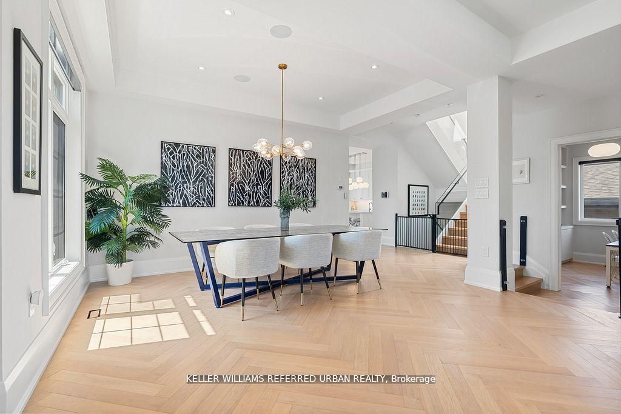
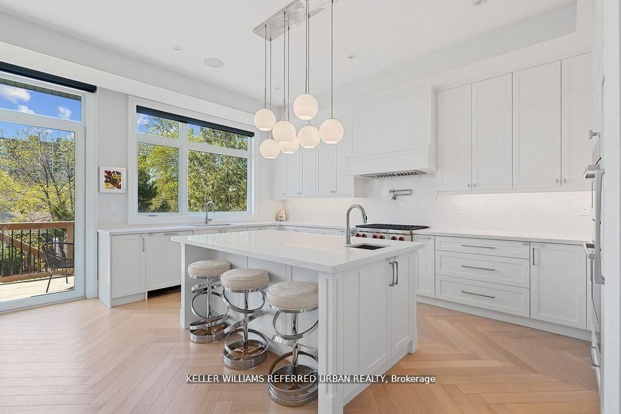
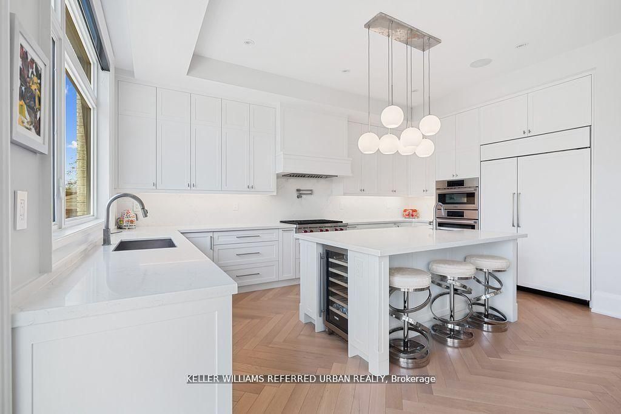
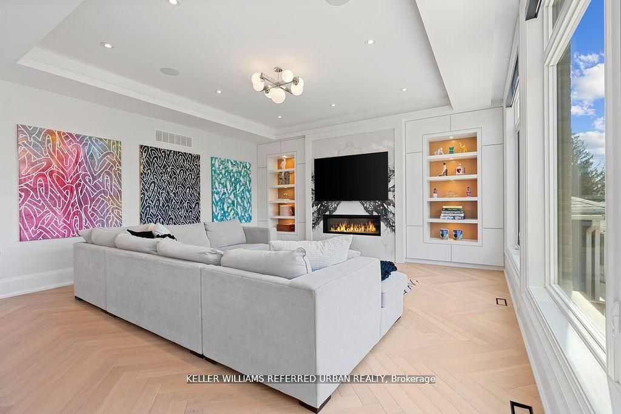
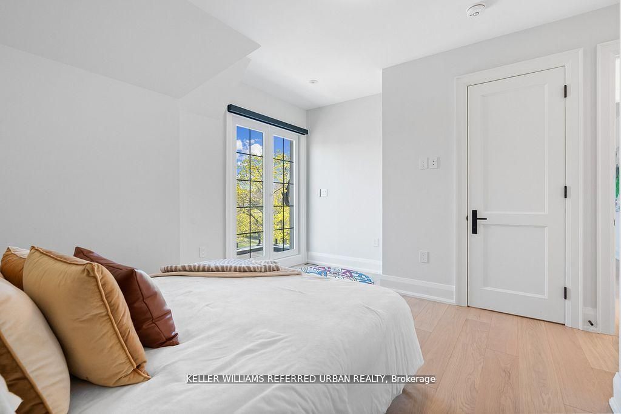
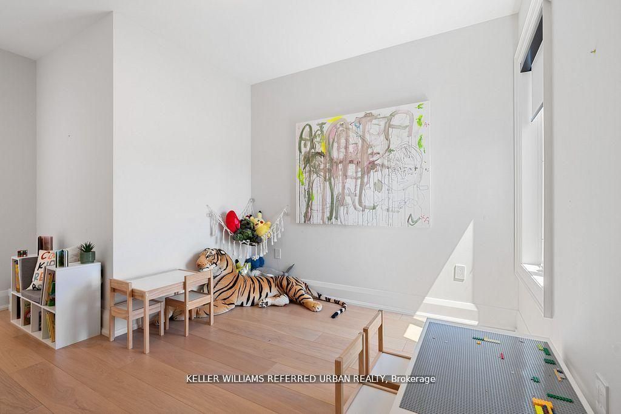
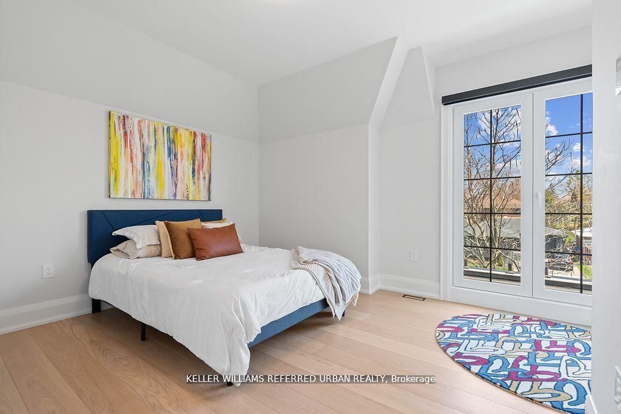
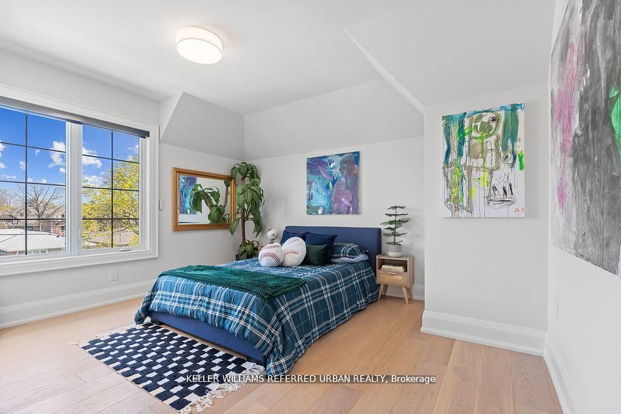
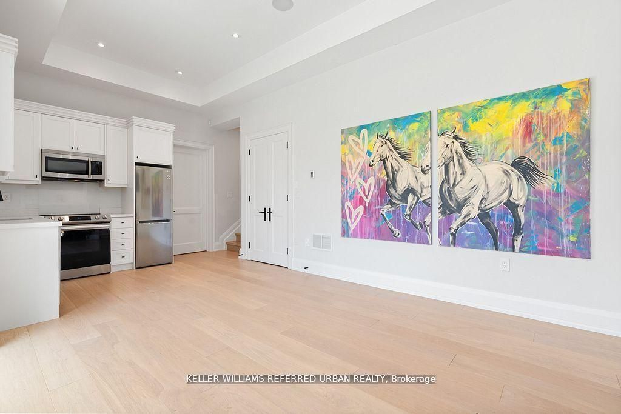
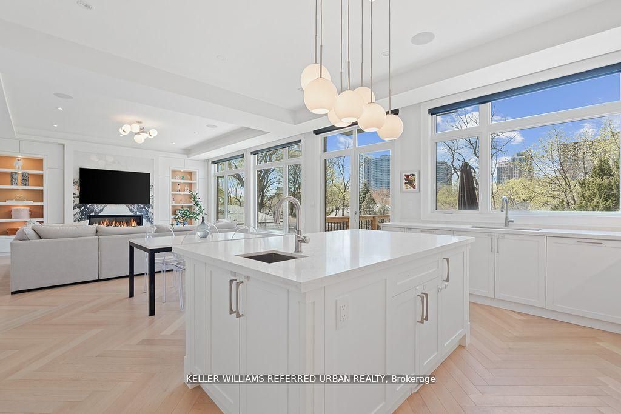
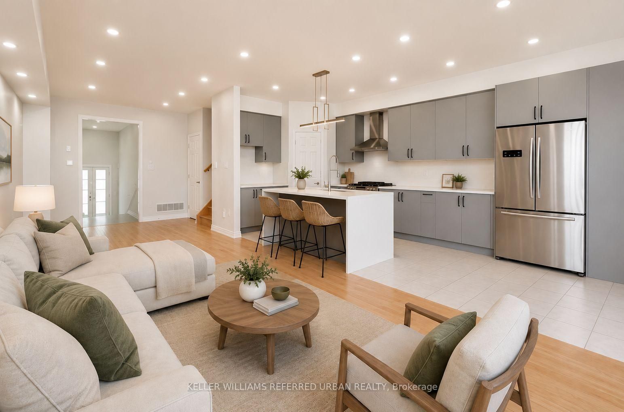
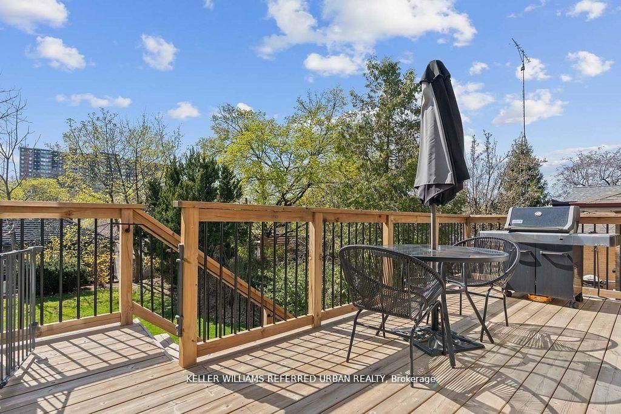
.A masterclass in modern luxury and architectural detail, this custom-built residence seamlessly blends sophisticated design with exceptional functionality. Thoughtfully curated from top to bottom, the home showcases impeccable craftsmanship, soaring 10-foot ceilings on the main level, stunning white oak herringbone flooring, built-in speakers, and full smart home integration for effortless everyday living. Designed to impress and built for entertaining, the chef’s kitchen is a true statement piece featuring premium Sub-Zero, Wolf, and Bosch appliances, an expansive eat-in island with bar sink and wine fridge, and seamless flow into the spacious family room and sun-filled breakfast area.
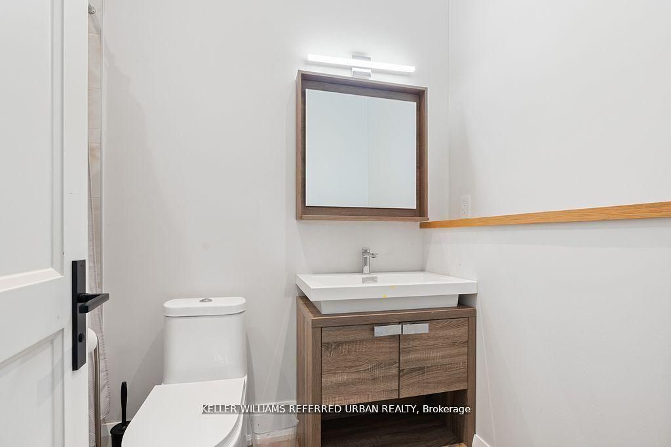
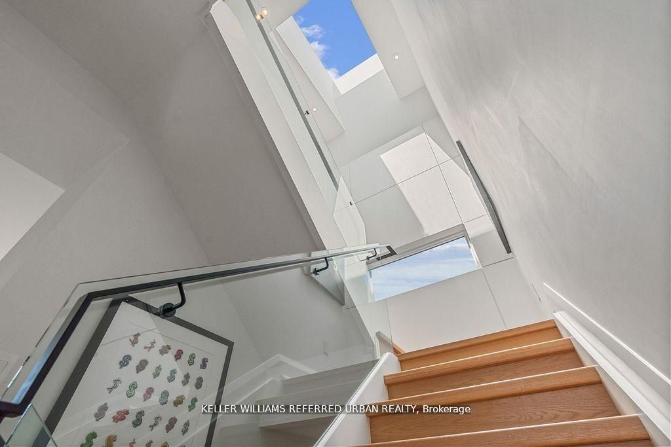
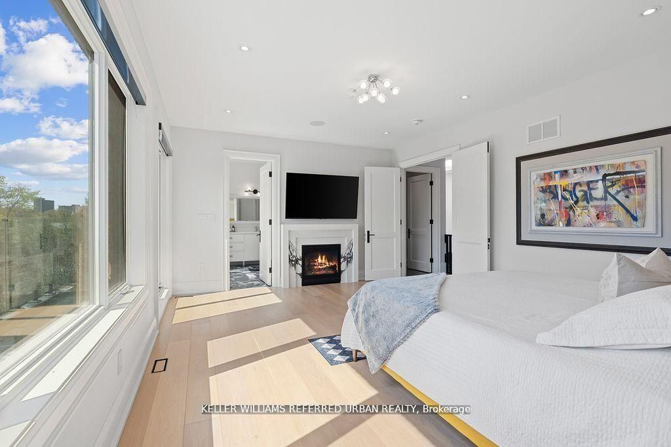
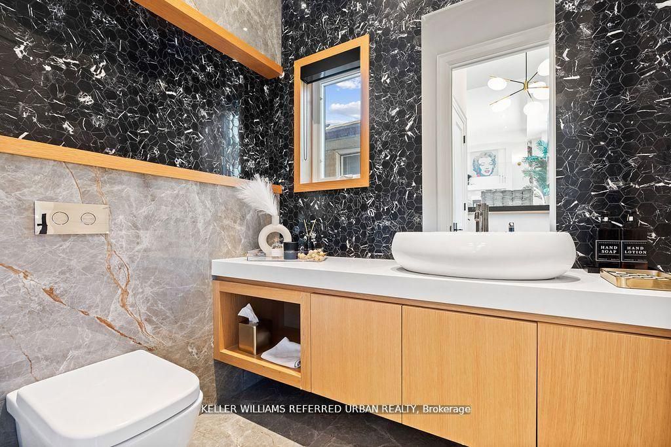
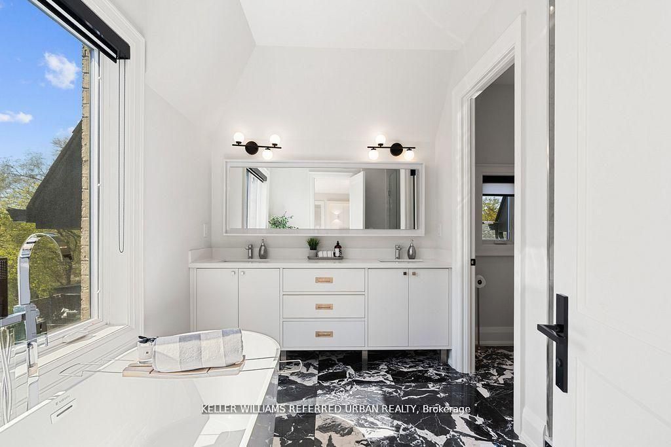
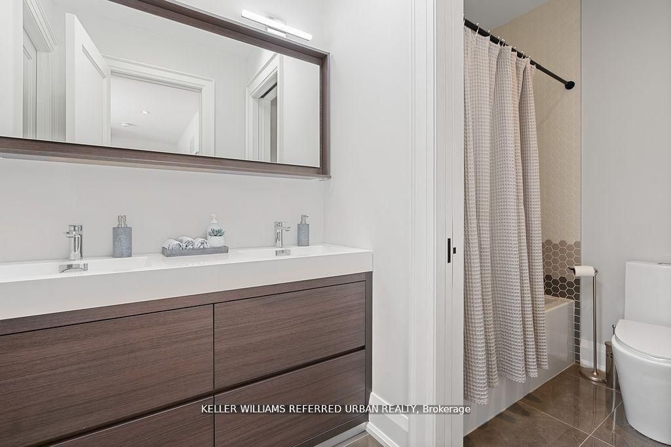
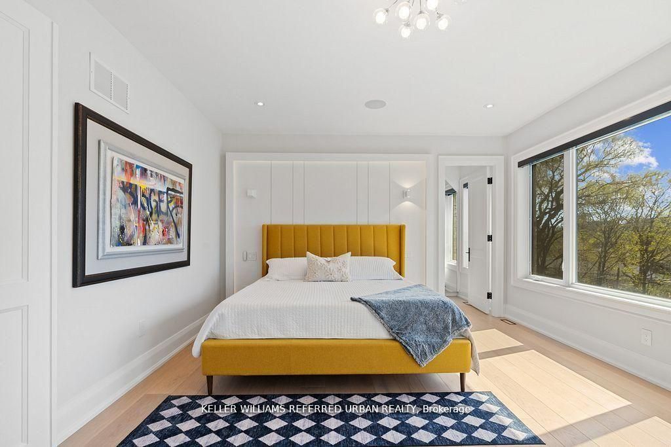
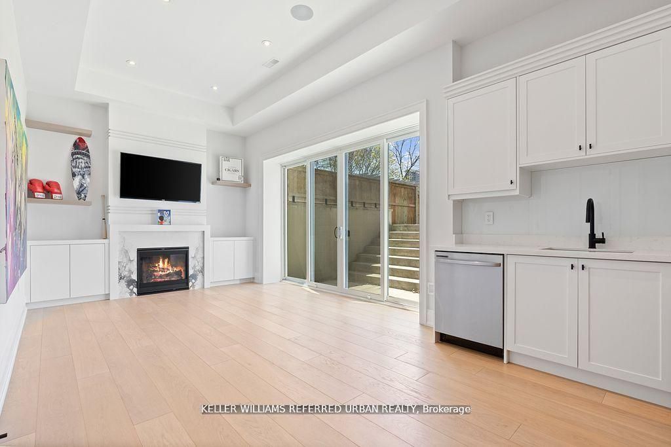
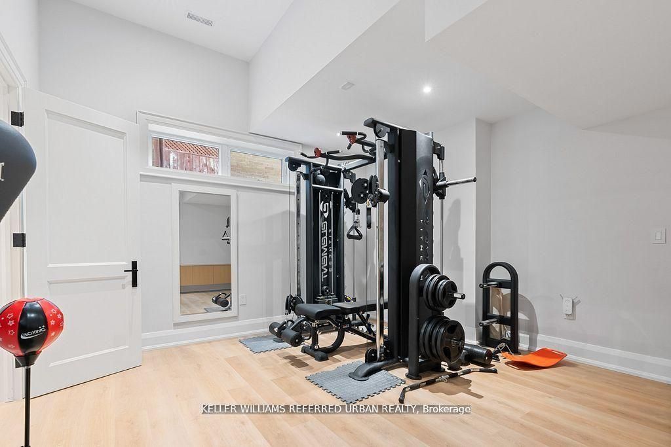
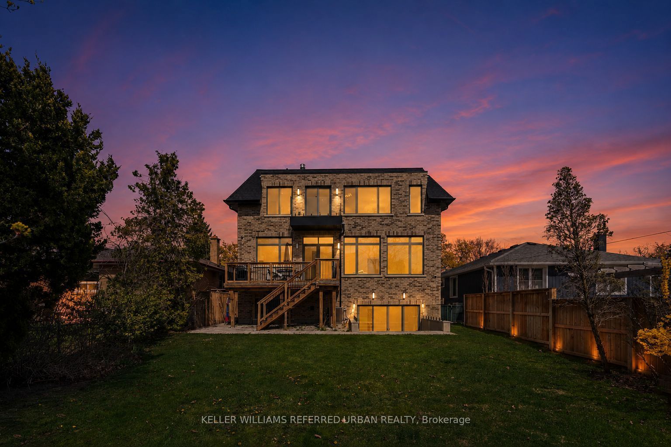
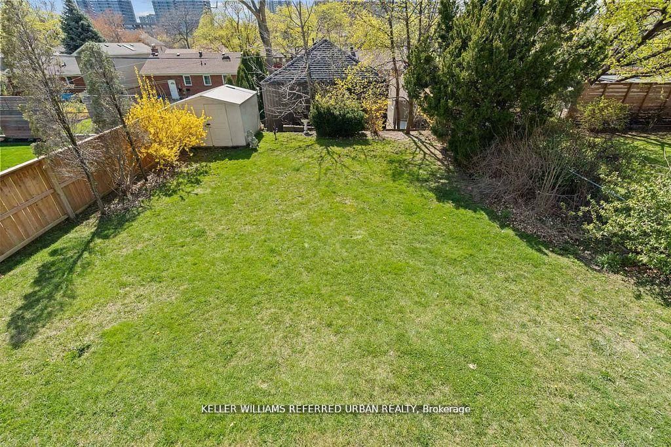
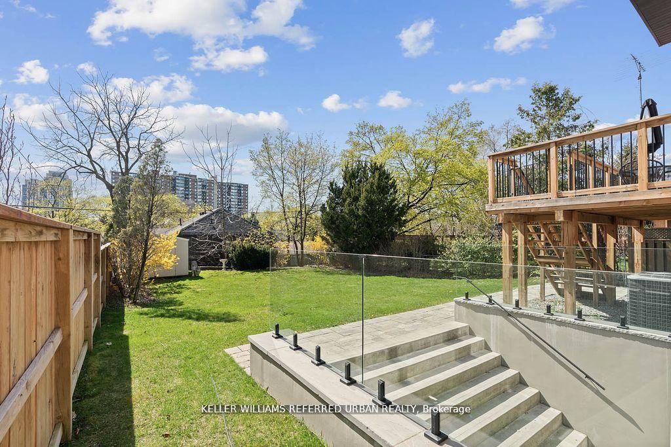
Bespoke millwork and refined designer finishes elevate every space throughout the home. The luxurious primary retreat offers the feel of a private boutique hotel suite, complete with its own balcony, a custom dream walk-in closet, and a spa-inspired ensuite designed for total relaxation. The impressive lower level features soaring 11-foot ceilings, a dramatic oversized walkout, and a fully wired home theatre creating the ultimate space for entertaining and family living. A truly exceptional residence where every detail has been intentionally designed, beautifully executed, and crafted to leave a lasting impression.
Details
| Beds | 4+2 |
| Baths | 5 |
| Square Feet | 2500-3000 sq ft. |
| Taxes | $11,945 (2025) |
| Parking | 4 |

Got any Questions?
Get in Touch!
If you are thinking about downsizing in the GTA, selling your family home, or exploring what your next chapter could look like, this form is your first simple step.
Share a few details about your situation and what you are considering. Marc will personally review your message and respond with clear next steps tailored to your goals. Whether you are ready to list now or just beginning to explore your options, you deserve honest guidance and a thoughtful plan